Leave a Message

Thank you for your message. I will be in touch with you shortly.

Explore Properties
5013 S Queen Court
5013 S Queen Court
5013 S Queen Court
5013 S Queen Court
5013 S Queen Court
5013 S Queen Court
5013 S Queen Court
5013 S Queen Court
5013 S Queen Court
5013 S Queen Court
5013 S Queen Court
5013 S Queen Court
5013 S Queen Court
5013 S Queen Court
5013 S Queen Court
5013 S Queen Court
5013 S Queen Court
5013 S Queen Court
5013 S Queen Court
5013 S Queen Court
5013 S Queen Court
5013 S Queen Court
5013 S Queen Court
5013 S Queen Court
5013 S Queen Court
5013 S Queen Court
5013 S Queen Court
5013 S Queen Court
5013 S Queen Court
5013 S Queen Court
5013 S Queen Court
5013 S Queen Court
5013 S Queen Court
5013 S Queen Court
5013 S Queen Court
5013 S Queen Court
5013 S Queen Court
5013 S Queen Court
5013 S Queen Court
5013 S Queen Court
SEE ALL PHOTOS
5013 S Queen Court
5013 S Queen Court
5013 S Queen Court
5013 S Queen Court
5013 S Queen Court
5013 S Queen Court
5013 S Queen Court
5013 S Queen Court
5013 S Queen Court
5013 S Queen Court
5013 S Queen Court
5013 S Queen Court
5013 S Queen Court
5013 S Queen Court
5013 S Queen Court
5013 S Queen Court
5013 S Queen Court
5013 S Queen Court
5013 S Queen Court
5013 S Queen Court
5013 S Queen Court
5013 S Queen Court
5013 S Queen Court
5013 S Queen Court
5013 S Queen Court
5013 S Queen Court
5013 S Queen Court
5013 S Queen Court
5013 S Queen Court
5013 S Queen Court
5013 S Queen Court
5013 S Queen Court
5013 S Queen Court
5013 S Queen Court
5013 S Queen Court
5013 S Queen Court
5013 S Queen Court
5013 S Queen Court
5013 S Queen Court
5013 S Queen Court
Sold

5013 S Queen Court

5013 S Queen Court, Littleton, CO 80127

$550,000
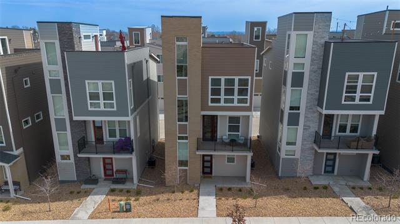
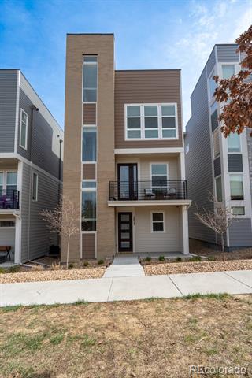
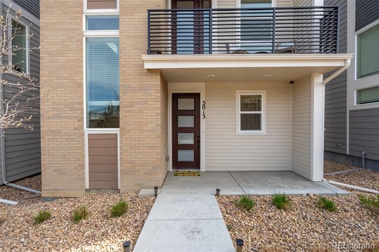
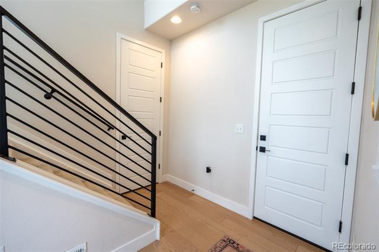
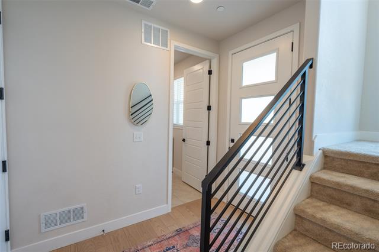
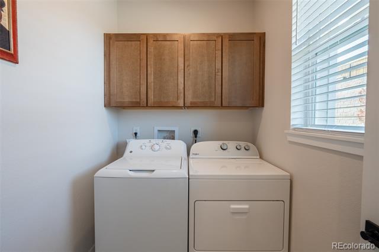
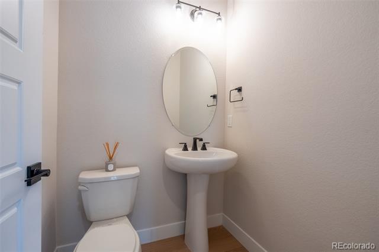
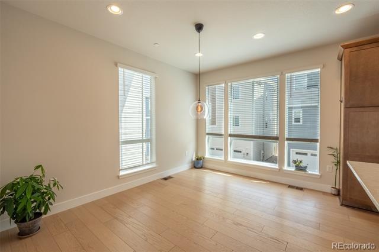
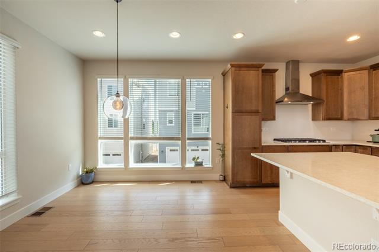
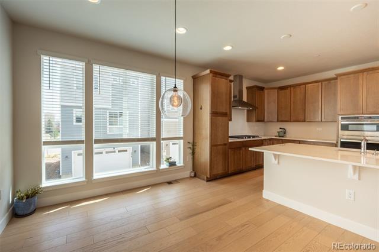
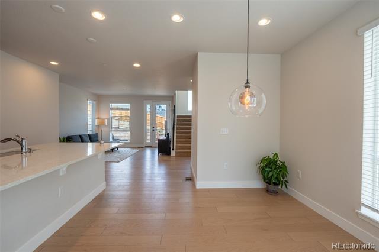
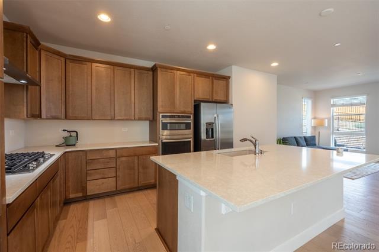
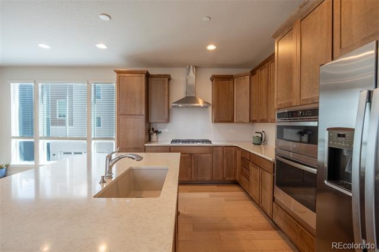
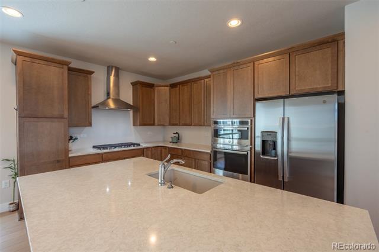
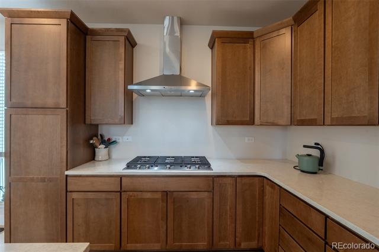
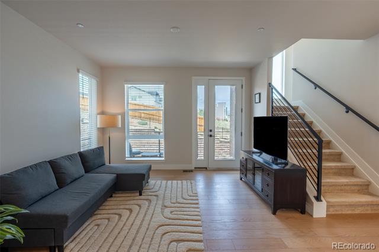
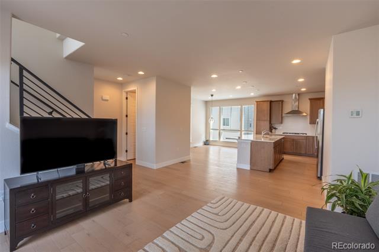
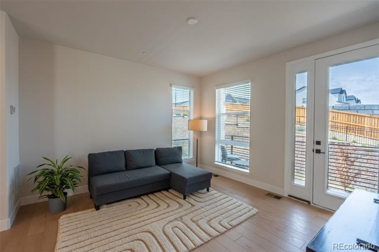
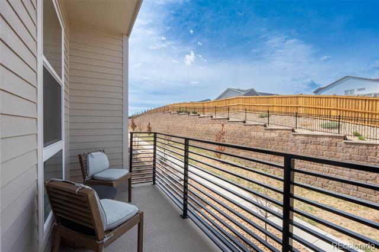
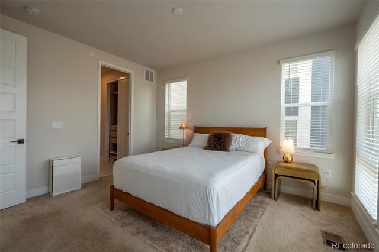
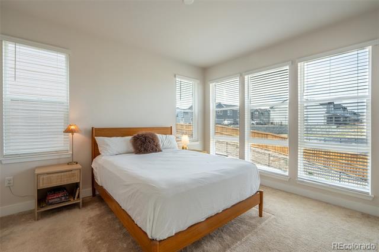
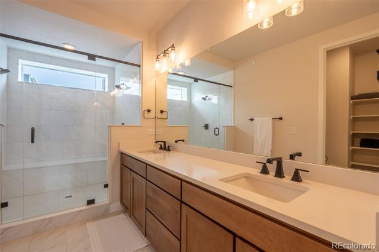
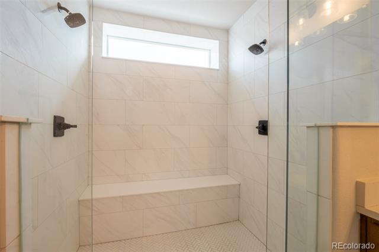
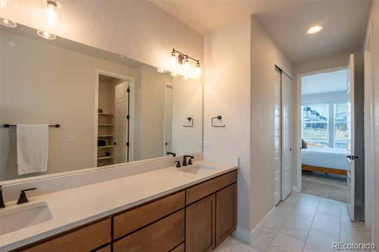
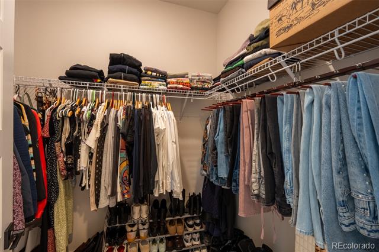
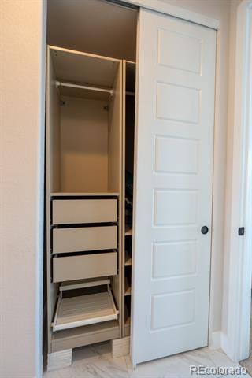
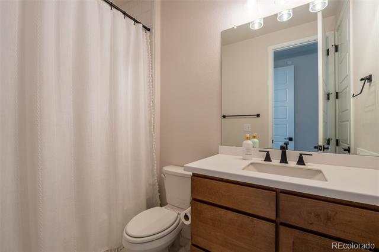
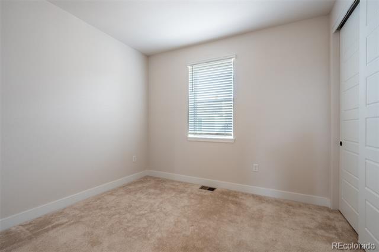
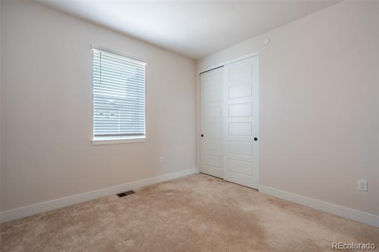
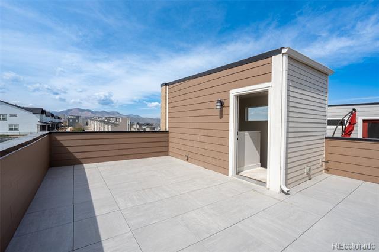
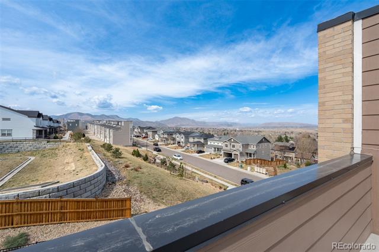
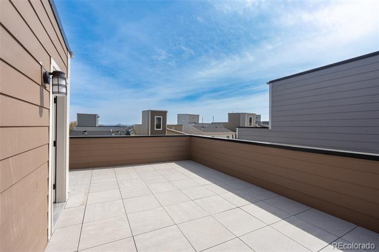
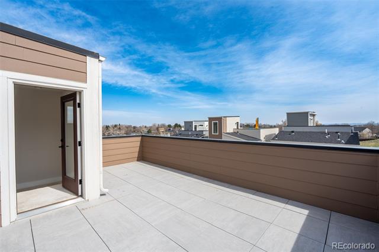
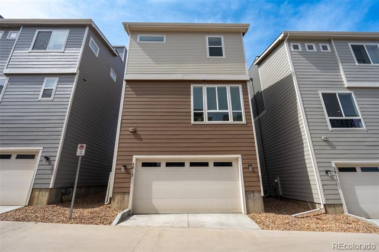
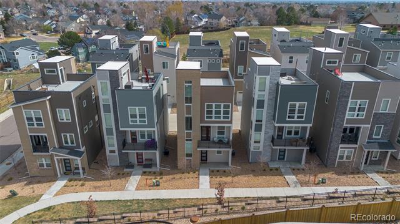
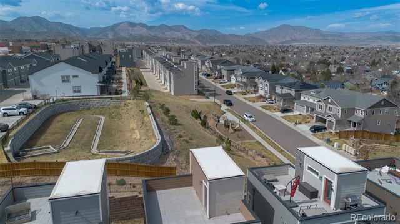
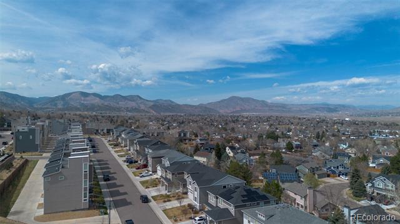
Welcome home to Belleview Village! This beautifully maintained single family home was built in 2023 and offers ease of access to 285 and 470 allowing the best of both worlds with city access and mountain getaways. All three stories of this home allow tons of natural light, open layout and a private roof top deck perfect for soaking in the Colorado sun and entertaining with amazing views of the foothills to Red Rocks. The entry level from the two car garage or front door includes the laundry room as well as a storage room and access to the large crawl space perfect for stowing away seasonal items. As you enter the main level the chefs kitchen stands out with stainless steel appliances, including a gas range, double oven and a large quartz top island. The kitchen opens up to the dining room and living room that is filled with light and access to a porch perfect for morning coffee. The main level also has a conveniently placed powder room perfect for guests. The upper level contains both bedrooms and full bathrooms including the large primary suite. The primary suite boasts large west facing windows, walk in closets with built in storage and an oversized shower with dual heads and a dual sink vanity. The rooftop deck takes this home to another level with its size, views and plumbed gas line for grills. The HOA maintains all landscaping making it perfect for easy living with low maintenance. Come take a look today!

2
beds

3
baths

1,803 Sq.Ft. LIVING AREA

1,742.4 Sq.Ft. lot

Josh Sherman

Josh Sherman

Features & Amenities

Interior

  • total bedrooms2
  • Total bathrooms3
  • full bathrooms2
  • half bathroom1
  • Laundry room In Unit
  • Flooring Carpet, Tile, Vinyl, Wood
  • APPLIANCES Cooktop, Dishwasher, Disposal, Double Oven, Dryer, Microwave, Range, Range Hood, Refrigerator, Washer
  • other interior Features Built-in Features, Ceiling Fan(s), Eat-in Kitchen, Five Piece Bath, Kitchen Island, Open Floorplan, Pantry, Primary Suite, Walk-In Closet(s)

Area & Lot

  • Status Sold
  • Date Sold May 18, 2026
  • Living Area1,803 Sq.Ft.
  • Lot Area1,742.4 Sq.Ft.
  • MLS® ID7289126
  • TypeResidential
  • YEAR BUILT2023
  • NeighborhoodLakewood
  • View DescriptionMountain(s)
  • Elementary SchoolKendallvue
  • Middle SchoolCarmody
  • High SchoolBear Creek
  • School DistrictJefferson County R-1

Exterior

  • STORIES3
  • Garage Space2.0
  • water SourcePublic
  • utilitiesCable Available, Electricity Connected
  • roofConcrete, Unknown
  • lot featuresLandscaped
  • parkingConcrete, Dry Walled
  • HEAT TYPEForced Air
  • AIR CONDITIONINGCentral Air
  • sewerPublic Sewer
  • other exterior FeaturesBalcony, Gas Valve, Rain Gutters

Financial

  • Sales Price$550,000
  • Real Estate Tax $7,628/yr
  • HOA $214/mo

Work with Lexi

Listing your home doesn't have to be stressful or overwhelming! You can count on great service with years of experience through each transaction. Contact me today to determine the next steps in fulfilling this rewarding experience.

Follow Me on Instagram