Leave a Message

Thank you for your message. I will be in touch with you shortly.

Explore Properties
17268 Trefoil Lane
17268 Trefoil Lane
17268 Trefoil Lane
17268 Trefoil Lane
17268 Trefoil Lane
17268 Trefoil Lane
17268 Trefoil Lane
17268 Trefoil Lane
17268 Trefoil Lane
17268 Trefoil Lane
17268 Trefoil Lane
17268 Trefoil Lane
17268 Trefoil Lane
17268 Trefoil Lane
17268 Trefoil Lane
17268 Trefoil Lane
17268 Trefoil Lane
17268 Trefoil Lane
17268 Trefoil Lane
17268 Trefoil Lane
17268 Trefoil Lane
17268 Trefoil Lane
17268 Trefoil Lane
17268 Trefoil Lane
17268 Trefoil Lane
17268 Trefoil Lane
17268 Trefoil Lane
17268 Trefoil Lane
17268 Trefoil Lane
17268 Trefoil Lane
17268 Trefoil Lane
17268 Trefoil Lane
17268 Trefoil Lane
17268 Trefoil Lane
17268 Trefoil Lane
17268 Trefoil Lane
17268 Trefoil Lane
17268 Trefoil Lane
17268 Trefoil Lane
17268 Trefoil Lane
17268 Trefoil Lane
17268 Trefoil Lane
17268 Trefoil Lane
17268 Trefoil Lane
17268 Trefoil Lane
17268 Trefoil Lane
17268 Trefoil Lane
17268 Trefoil Lane
17268 Trefoil Lane
SEE ALL PHOTOS
17268 Trefoil Lane
17268 Trefoil Lane
17268 Trefoil Lane
17268 Trefoil Lane
17268 Trefoil Lane
17268 Trefoil Lane
17268 Trefoil Lane
17268 Trefoil Lane
17268 Trefoil Lane
17268 Trefoil Lane
17268 Trefoil Lane
17268 Trefoil Lane
17268 Trefoil Lane
17268 Trefoil Lane
17268 Trefoil Lane
17268 Trefoil Lane
17268 Trefoil Lane
17268 Trefoil Lane
17268 Trefoil Lane
17268 Trefoil Lane
17268 Trefoil Lane
17268 Trefoil Lane
17268 Trefoil Lane
17268 Trefoil Lane
17268 Trefoil Lane
17268 Trefoil Lane
17268 Trefoil Lane
17268 Trefoil Lane
17268 Trefoil Lane
17268 Trefoil Lane
17268 Trefoil Lane
17268 Trefoil Lane
17268 Trefoil Lane
17268 Trefoil Lane
17268 Trefoil Lane
17268 Trefoil Lane
17268 Trefoil Lane
17268 Trefoil Lane
17268 Trefoil Lane
17268 Trefoil Lane
17268 Trefoil Lane
17268 Trefoil Lane
17268 Trefoil Lane
17268 Trefoil Lane
17268 Trefoil Lane
17268 Trefoil Lane
17268 Trefoil Lane
17268 Trefoil Lane
17268 Trefoil Lane
Sold

17268 Trefoil Lane

17268 Trefoil Lane, Parker, CO 80134

$724,000
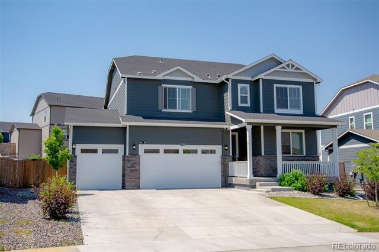
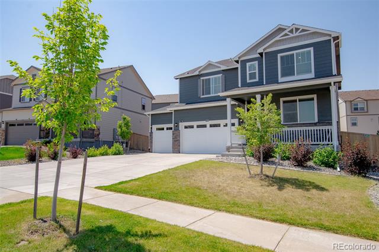
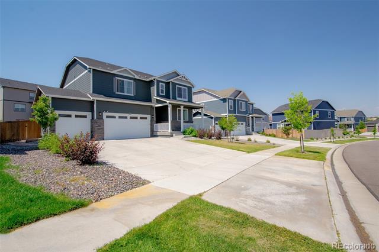
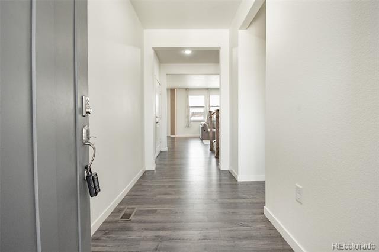
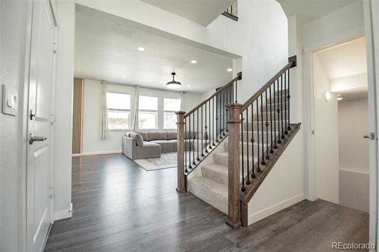
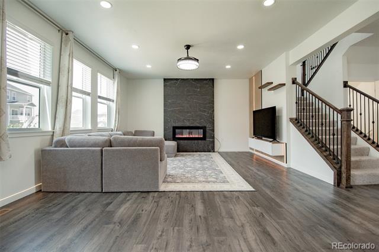
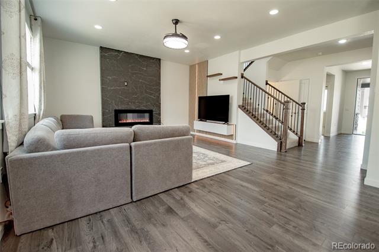
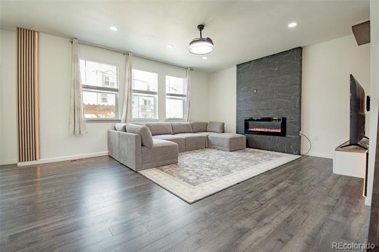
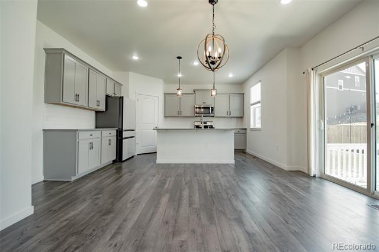
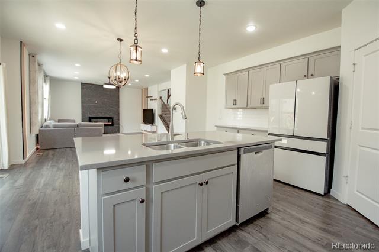
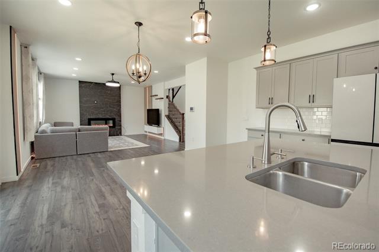
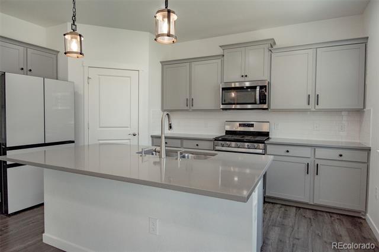
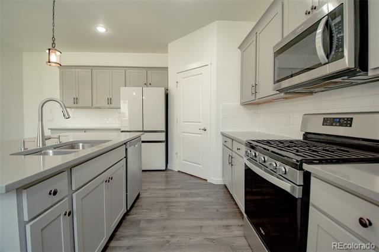
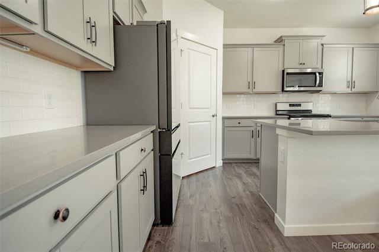
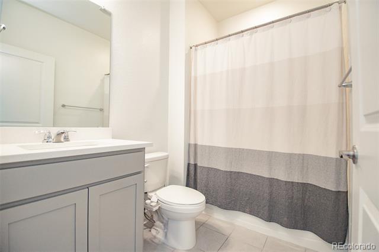
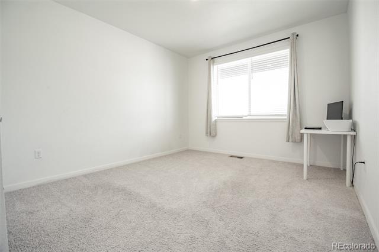
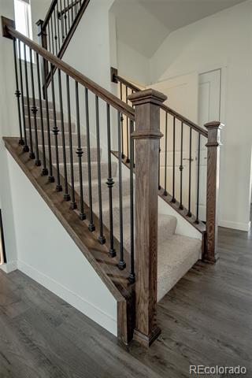
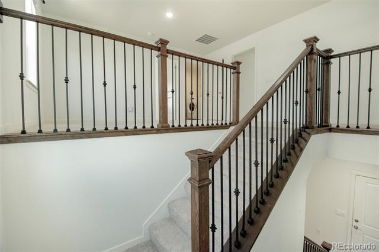
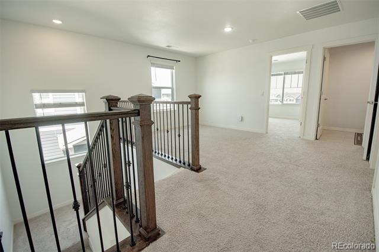
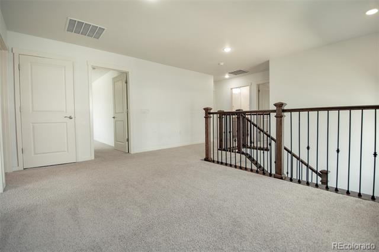
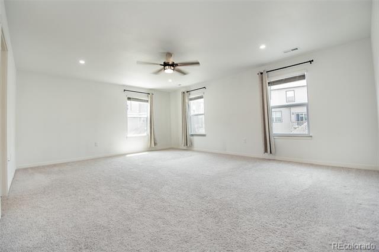
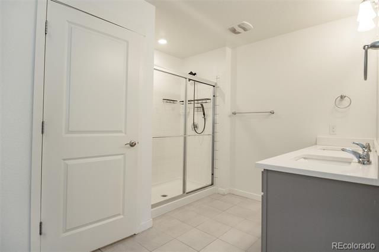
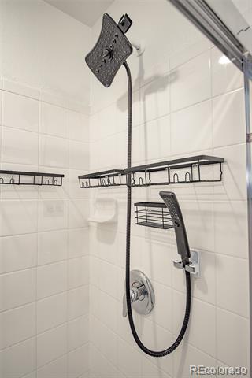
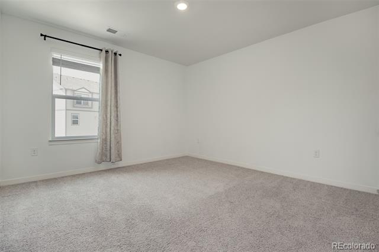
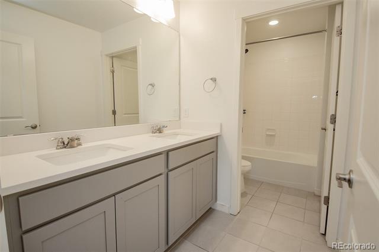
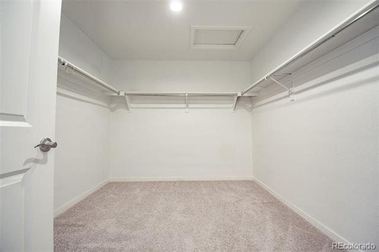
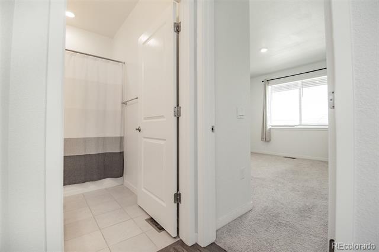
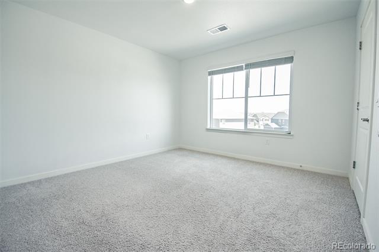
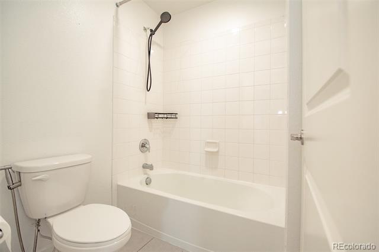
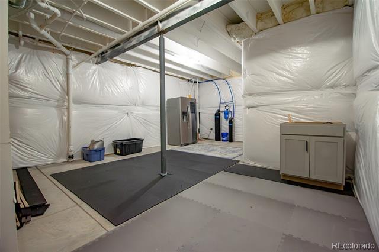
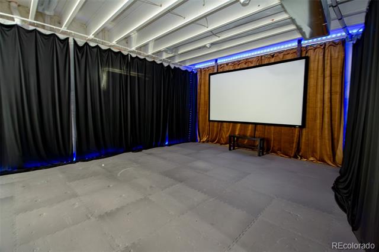
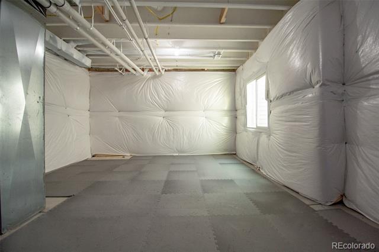
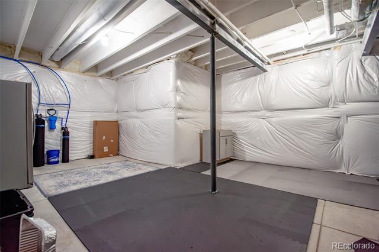
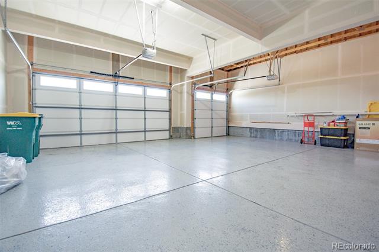
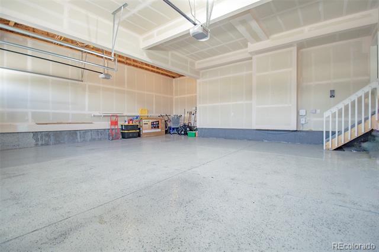
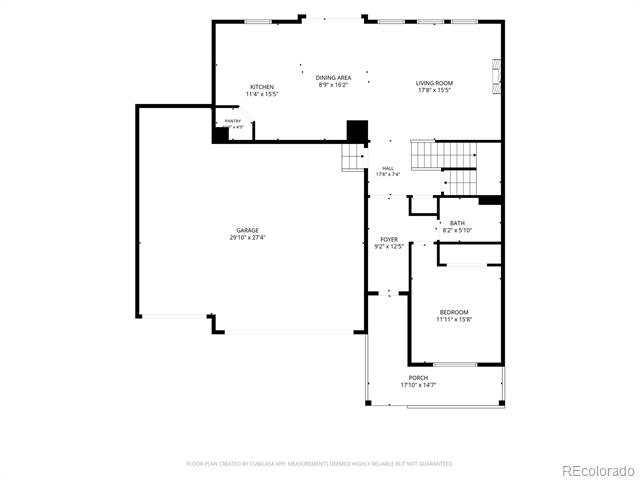
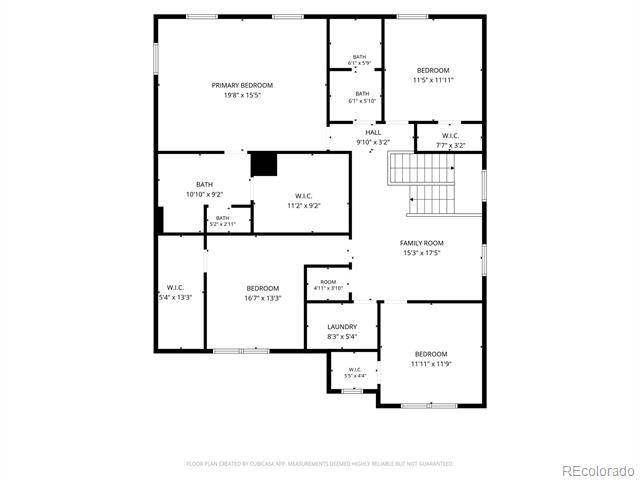
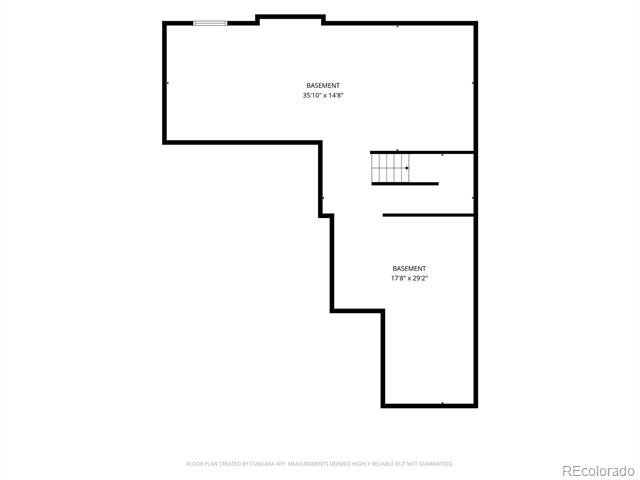
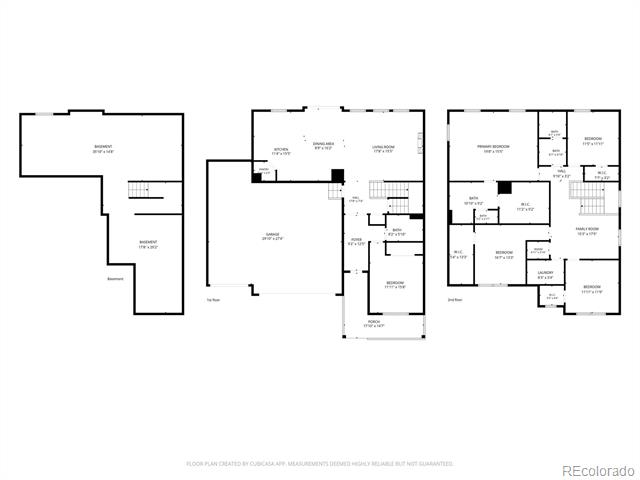
Welcome to this beautifully maintained 5bedroom, 3bathroom home offering the perfect combination of space, comfort and modern convenience in one of Parker's most sought-after communities. Inside, you'll find generously sized bedrooms, each featuring walk-in closets, including a spacious primary suite designed for comfort and privacy. The home is equipped with solar panels that significantly offset monthly electricity costs, helping you save year-round. Car enthusiasts and growing families will appreciate the exceptional parking with a 3.5-car garage and an oversized driveway that easily accommodates multiple vehicles. A whole-house water filtration and softener system provides clean, softened water throughout the home. The expansive 1,144 sqft finished basement features padded foam flooring, making it ideal for a home gym, children's play area, media room, recreation space, or flexible living area.
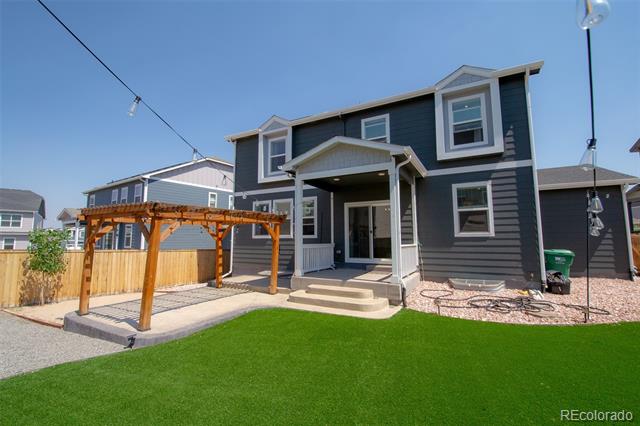
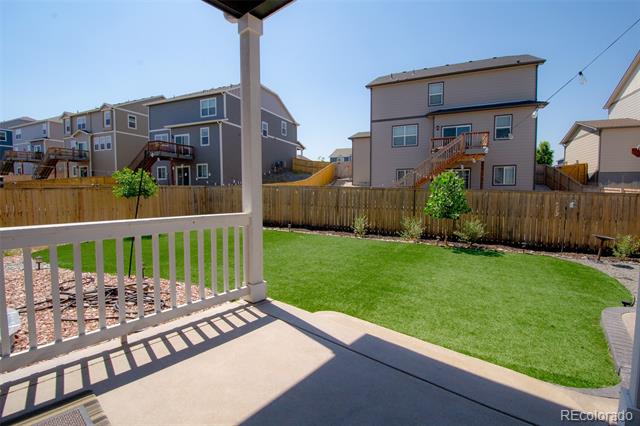
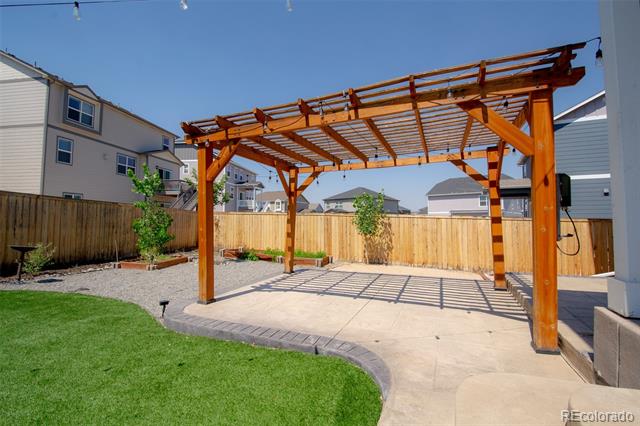
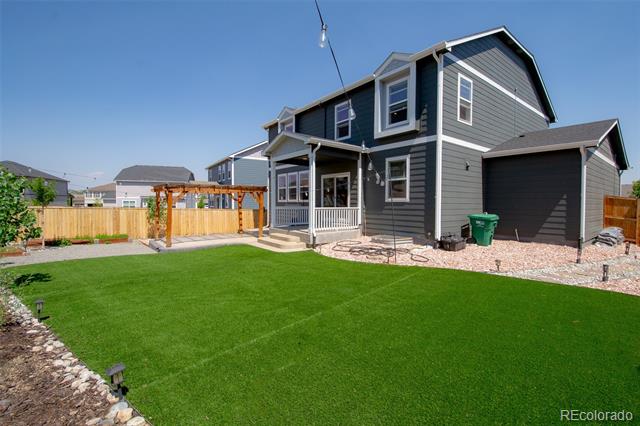
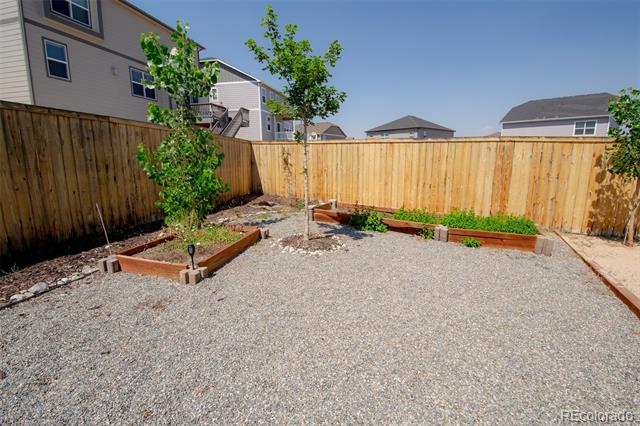
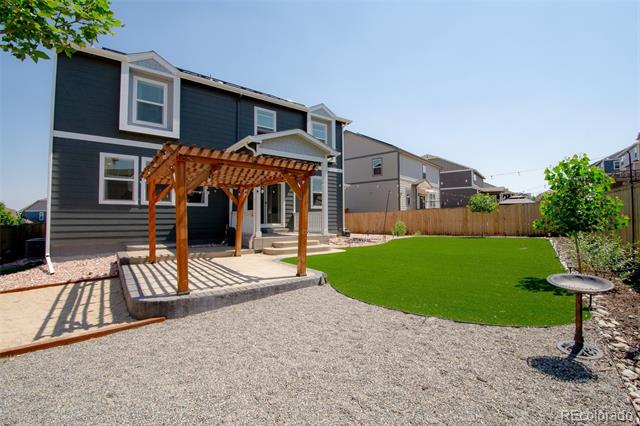
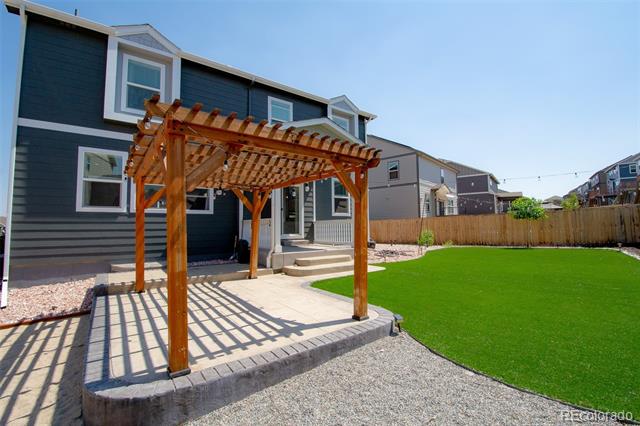
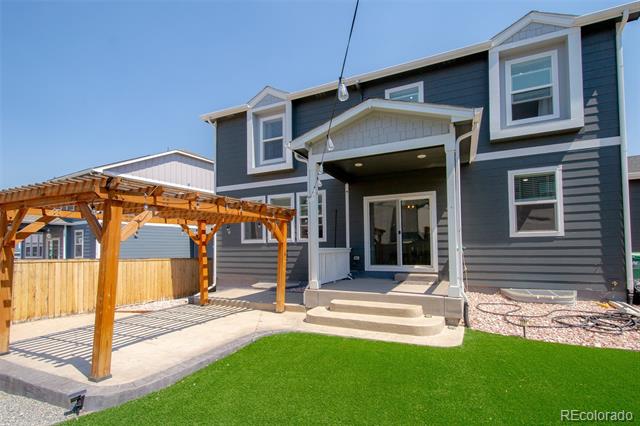
Step outside to enjoy a sun-filled, south-facing backyard designed for low-maintenance living. Features include premium pet-friendly artificial turf (no mowing required), a spacious patio for entertaining, raised garden beds, mature landscaping, and elegant landscape lighting that creates a warm, inviting atmosphere in the evenings. Located in a quiet residential neighborhood with minimal traffic and no nearby commercial disturbances, this home is served by highly regarded schools, including American Academy, Leman Academy, Legacy Point, and Mountain View. Residents enjoy outstanding community amenities, including: Community swimming pool, Pickleball courts, Tennis courts, Basketball courts, Baseball fields, Parks and walking trails. Whether you're looking for room to grow, space to entertain, or a welcoming community with exceptional amenities, this home offers an outstanding opportunity to enjoy the very best of Parker living.

5
beds

3
baths

2,784 Sq.Ft. LIVING AREA

8,320 Sq.Ft. lot

Albert Dippenaar

Albert Dippenaar

Features & Amenities

Interior

  • total bedrooms5
  • Total bathrooms3
  • full bathrooms3
  • Fireplace Living Room
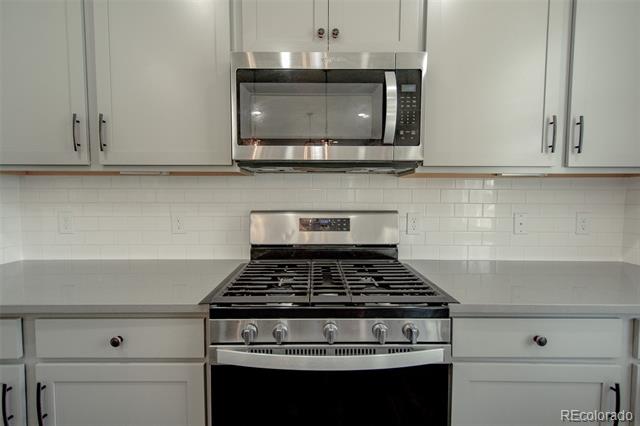
  • APPLIANCES Dishwasher, Disposal, Microwave, Oven, Refrigerator, Washer

Area & Lot

  • Status Sold
  • Date Sold August 25, 2026
  • Living Area2,784 Sq.Ft.
  • Lot Area8,320 Sq.Ft.
  • MLS® ID7571653
  • TypeResidential
  • YEAR BUILT2022
  • Elementary SchoolLegacy Point
  • Middle SchoolSagewood
  • High SchoolPonderosa
  • School DistrictDouglas RE-1

Exterior

  • STORIES2
  • Garage Space3.0
  • water SourcePublic
  • roofComposition
  • HEAT TYPEForced Air
  • AIR CONDITIONINGCentral Air
  • sewerPublic Sewer
  • HOA AmenitiesPark, Pool, Tennis Court(s), Trail(s)
  • other exterior FeaturesGarden, Private Yard

Financial

  • Sales Price$724,000
  • Real Estate Tax $8,118/yr
  • HOA $1,200/yr

Work with Lexi

Listing your home doesn't have to be stressful or overwhelming! You can count on great service with years of experience through each transaction. Contact me today to determine the next steps in fulfilling this rewarding experience.

Follow Me on Instagram