Leave a Message

Thank you for your message. I will be in touch with you shortly.

Explore Properties
1123 Sunrise Drive
1123 Sunrise Drive
1123 Sunrise Drive
1123 Sunrise Drive
1123 Sunrise Drive
1123 Sunrise Drive
1123 Sunrise Drive
1123 Sunrise Drive
1123 Sunrise Drive
1123 Sunrise Drive
1123 Sunrise Drive
1123 Sunrise Drive
1123 Sunrise Drive
1123 Sunrise Drive
1123 Sunrise Drive
1123 Sunrise Drive
1123 Sunrise Drive
1123 Sunrise Drive
1123 Sunrise Drive
1123 Sunrise Drive
1123 Sunrise Drive
1123 Sunrise Drive
1123 Sunrise Drive
1123 Sunrise Drive
1123 Sunrise Drive
1123 Sunrise Drive
1123 Sunrise Drive
1123 Sunrise Drive
1123 Sunrise Drive
1123 Sunrise Drive
1123 Sunrise Drive
1123 Sunrise Drive
1123 Sunrise Drive
1123 Sunrise Drive
1123 Sunrise Drive
1123 Sunrise Drive
SEE ALL PHOTOS
1123 Sunrise Drive
1123 Sunrise Drive
1123 Sunrise Drive
1123 Sunrise Drive
1123 Sunrise Drive
1123 Sunrise Drive
1123 Sunrise Drive
1123 Sunrise Drive
1123 Sunrise Drive
1123 Sunrise Drive
1123 Sunrise Drive
1123 Sunrise Drive
1123 Sunrise Drive
1123 Sunrise Drive
1123 Sunrise Drive
1123 Sunrise Drive
1123 Sunrise Drive
1123 Sunrise Drive
1123 Sunrise Drive
1123 Sunrise Drive
1123 Sunrise Drive
1123 Sunrise Drive
1123 Sunrise Drive
1123 Sunrise Drive
1123 Sunrise Drive
1123 Sunrise Drive
1123 Sunrise Drive
1123 Sunrise Drive
1123 Sunrise Drive
1123 Sunrise Drive
1123 Sunrise Drive
1123 Sunrise Drive
1123 Sunrise Drive
1123 Sunrise Drive
1123 Sunrise Drive
1123 Sunrise Drive
Sold

1123 Sunrise Drive

1123 Sunrise Drive, Brighton, CO 80603

$585,000
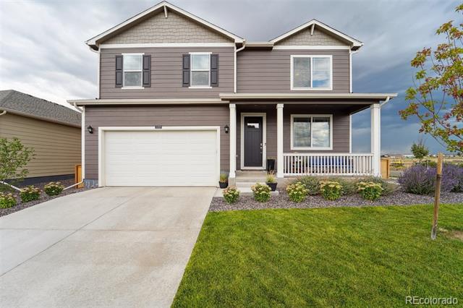
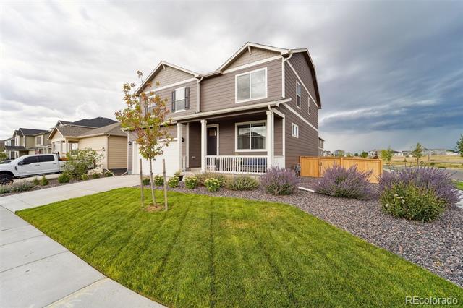
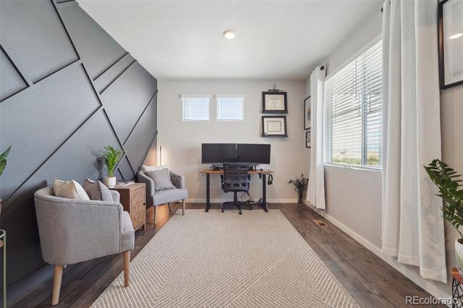
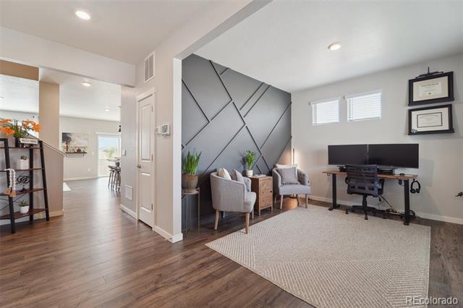
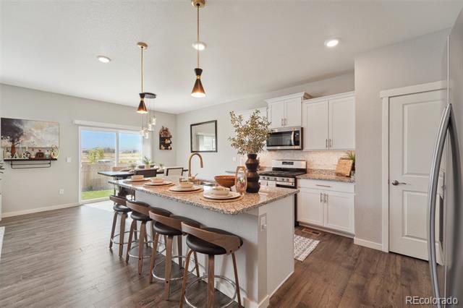
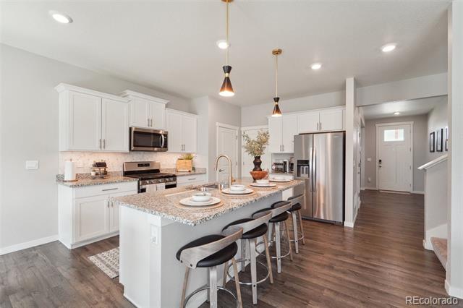
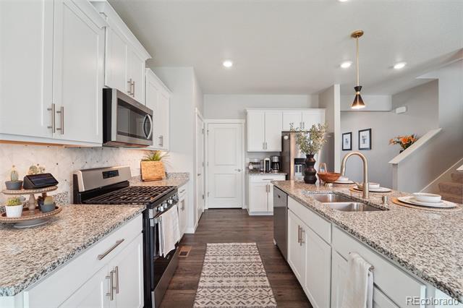
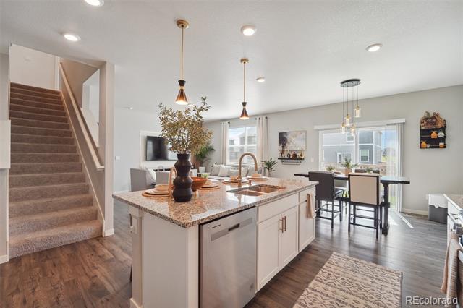
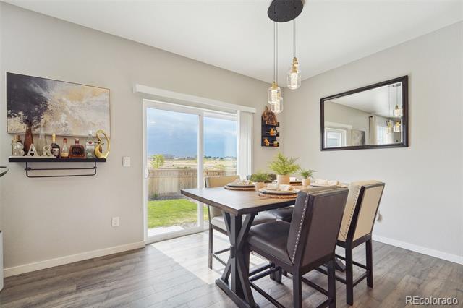
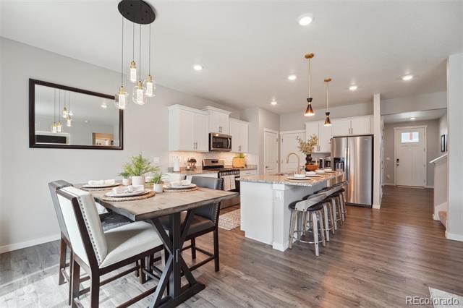
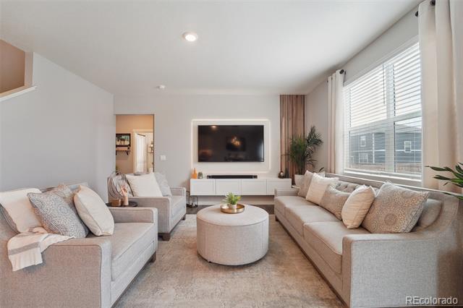
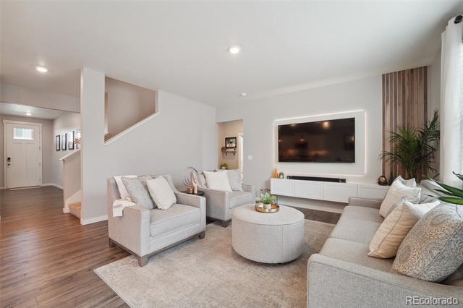
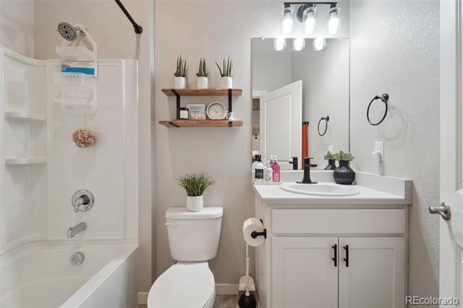
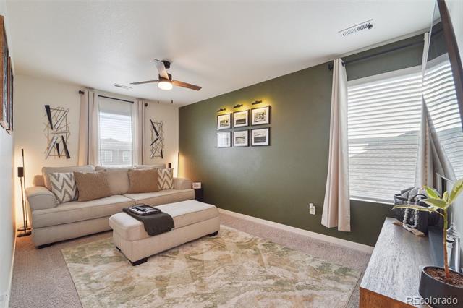
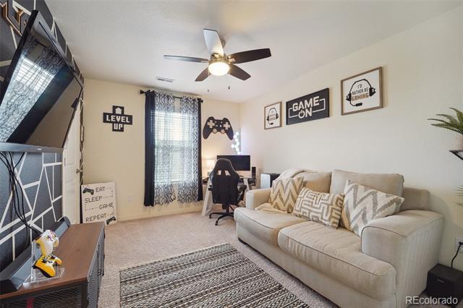
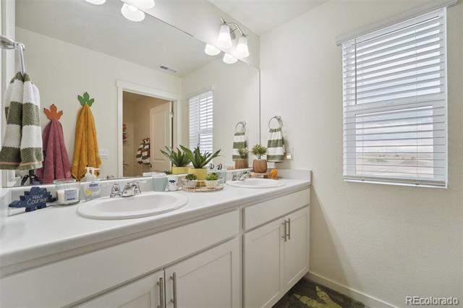
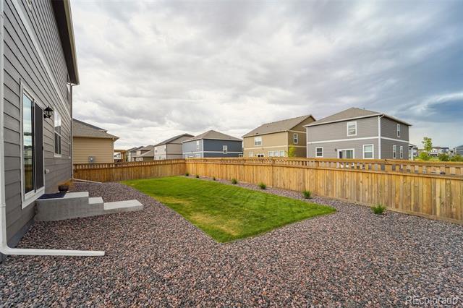
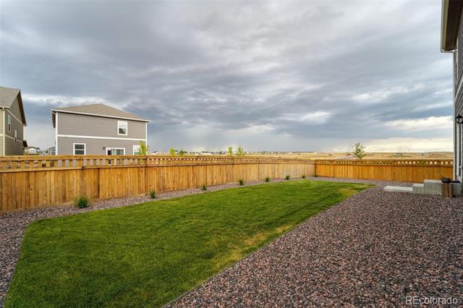
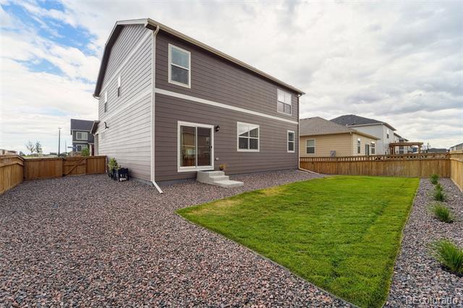
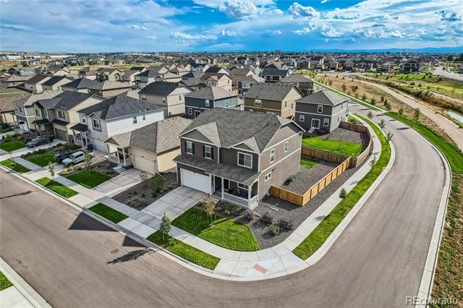
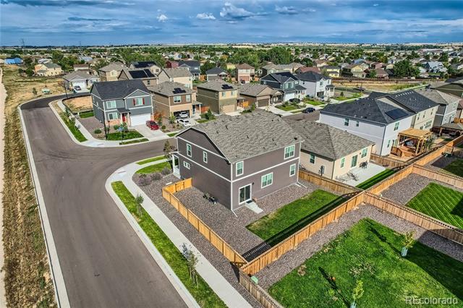
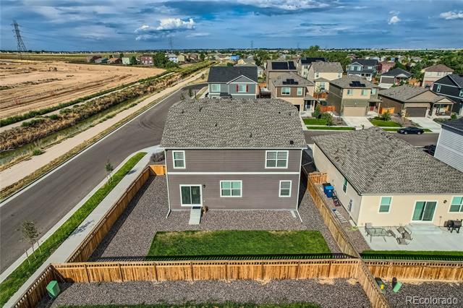
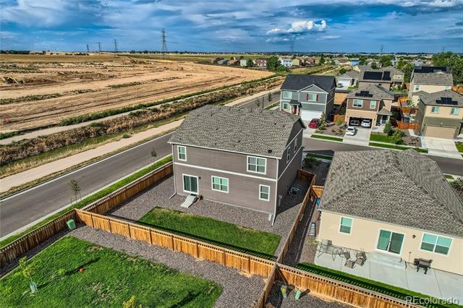
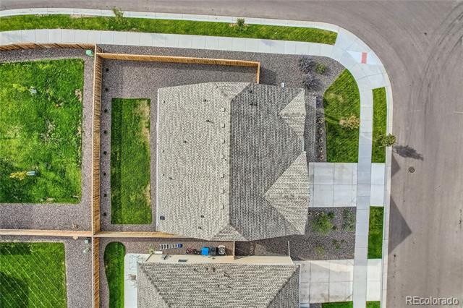
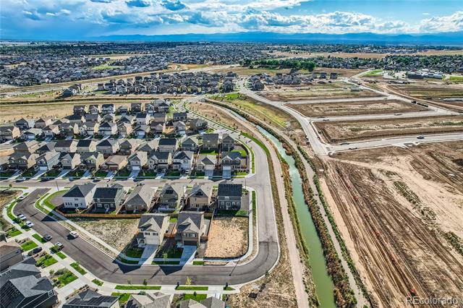
Dreams do come true! This is your chance to own a newer home set on a premium corner lot, with a large, fully fenced, and landscaped backyard in the middle of a friendly neighborhood. This beautiful, modern 2 story home showcases 5 bedrooms, 3 bathrooms with a large 2 car garage. A bright and open floor plan welcomes you inside to the main level with luxury vinyl plank floors throughout. The first level and raised ceilings. A large bonus room just off the entry can be a home office, playroom, extra living room, or dining space. From there walk into the kitchen & dining area that opens up to the living room and incredible view. The kitchen features a large pantry, granite counters, a center island, a gas range oven, stainless steel appliances, modern cabinetry, dimmable under cabinet lighting, upgraded dining room lighting, and a luxury backsplash. From the dining room, walk out to the fully fenced backyard with room for lots of activities and automatic sprinkler systems (in both front & back yards). Adjacent to the living room is a main level bedroom with a full bathroom next to it providing easy access for guest accommodations. Upstairs,
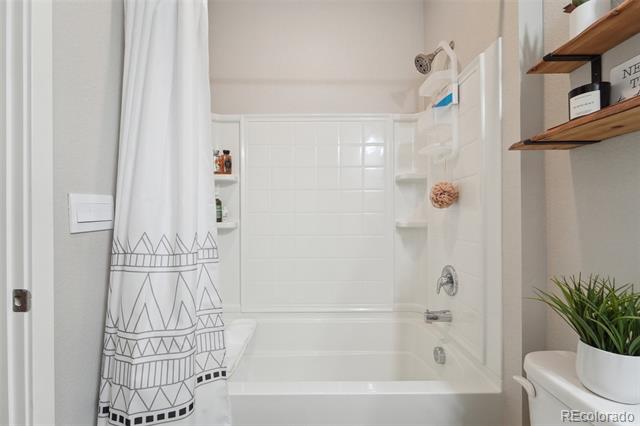
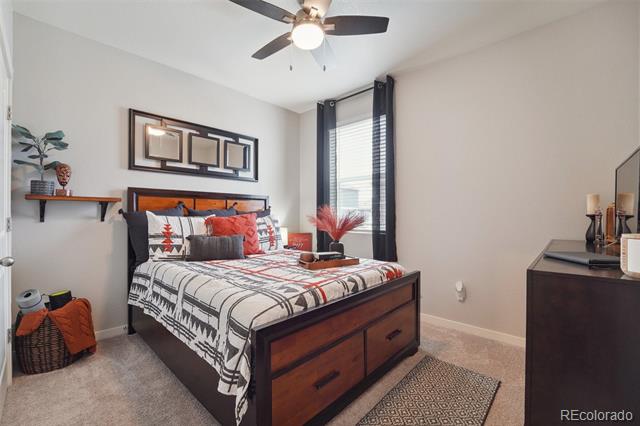
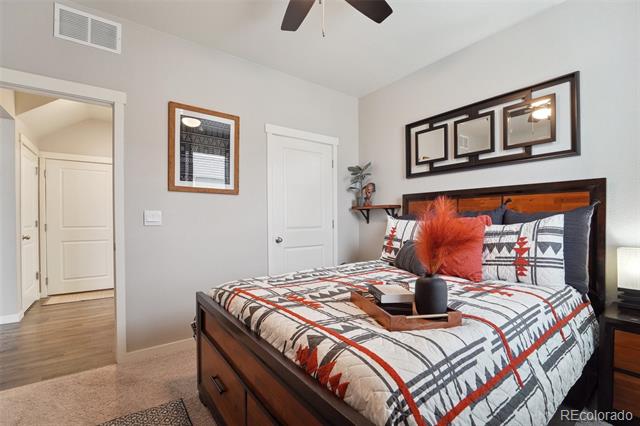
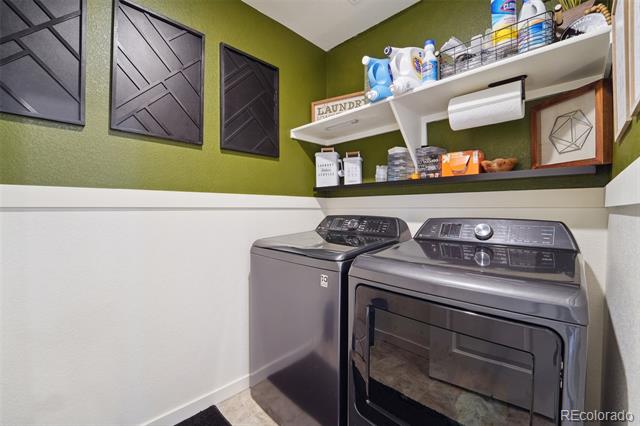
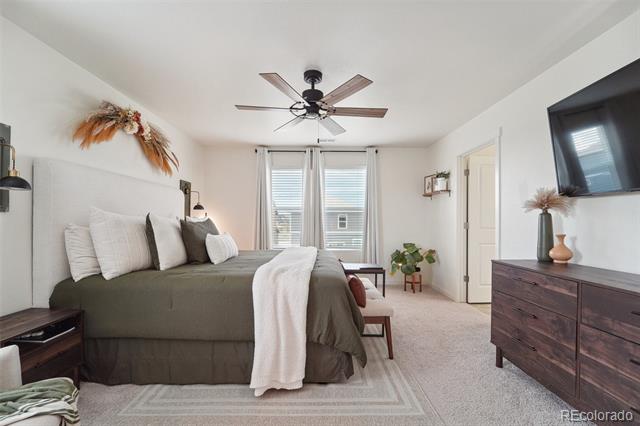
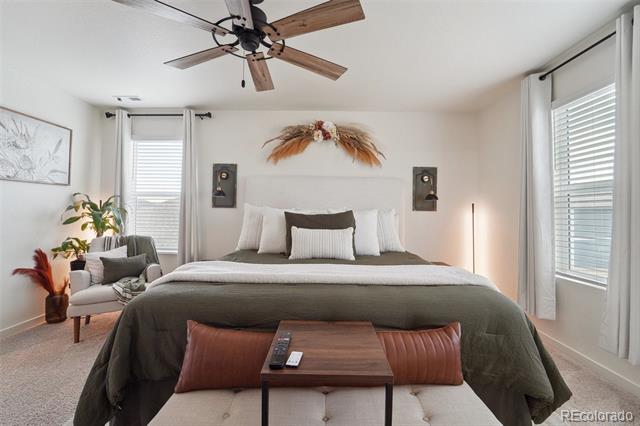
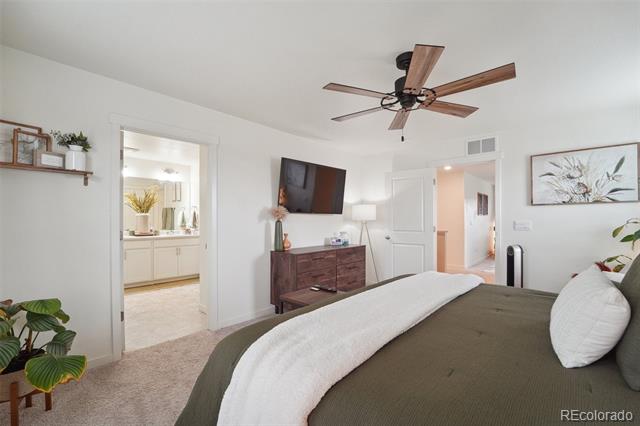
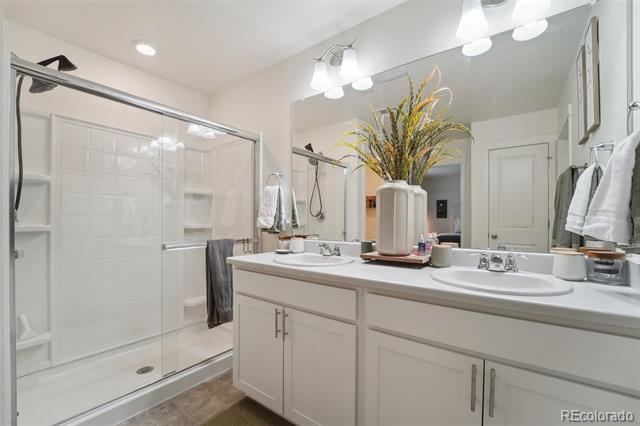
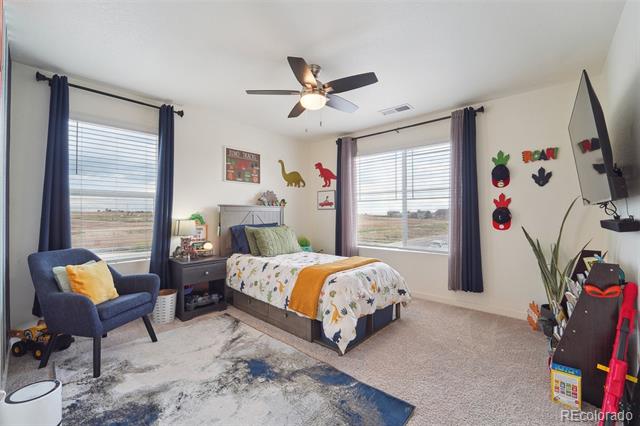
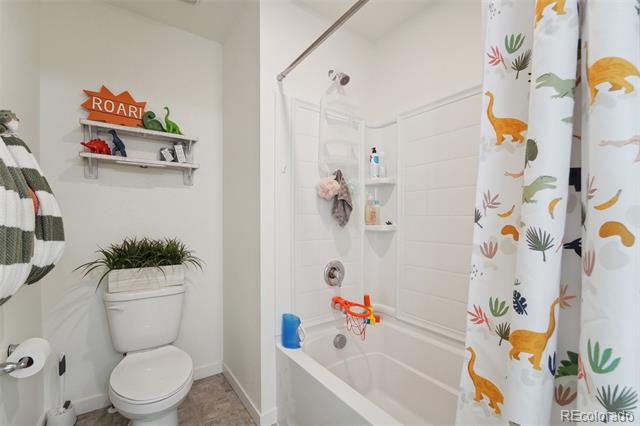
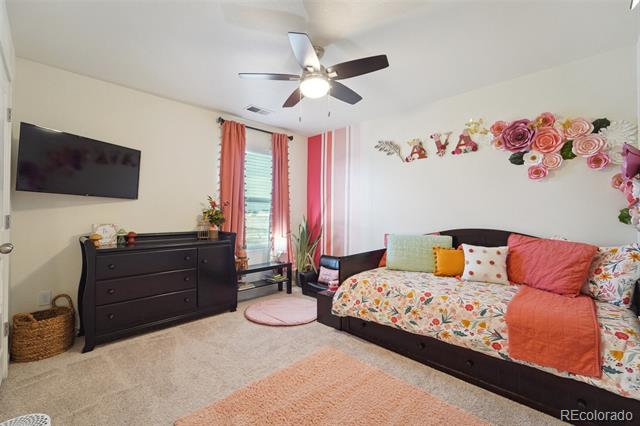
the loft area adds a convenient additional living space. The primary suite has an attached bathroom with a full-sized walk in shower and a double vanity with a large walk-in closet. Continuing upstairs, there are 3 good-sized bedrooms, 2 with walk-in closets, another full bathroom with a double sink vanity, and a dedicated laundry room to complete this level.

5
beds

3
baths

2,679 Sq.Ft. LIVING AREA

7,840.8 Sq.Ft. lot

Maysa Jad

Maysa Jad

Features & Amenities

Interior

  • total bedrooms5
  • Total bathrooms3
  • full bathrooms2
  • three quarter bathroom1
  • Flooring Carpet, Linoleum, Vinyl
  • APPLIANCES Dishwasher, Disposal, Dryer, Microwave, Oven, Range, Refrigerator, Tankless Water Heater, Washer

Area & Lot

  • Status Sold
  • Date Sold February 19, 2025
  • Living Area2,679 Sq.Ft.
  • Lot Area7,840.8 Sq.Ft.
  • MLS® ID5679515
  • TypeResidential
  • YEAR BUILT2022
  • Elementary SchoolLochbuie
  • Middle SchoolWeld Central
  • High SchoolWeld Central
  • School DistrictWeld County RE 3-J

Exterior

  • STORIES2
  • Garage Space2.0
  • water SourcePublic
  • roofShingle, Composition
  • lot featuresLandscaped, Sprinklers In Front, Sprinklers In Rear
  • HEAT TYPEForced Air
  • AIR CONDITIONINGCentral Air
  • sewerPublic Sewer
  • HOA AmenitiesPark
  • other exterior FeaturesPrivate Yard

Financial

  • Sales Price$585,000
  • Real Estate Tax $4,706/yr
  • HOA $33/mo
View Virtual Tour

Work with Lexi

Listing your home doesn't have to be stressful or overwhelming! You can count on great service with years of experience through each transaction. Contact me today to determine the next steps in fulfilling this rewarding experience.

Follow Me on Instagram